Stall Case Study
Pacific Landmarks
Real Estate & Infrastructure
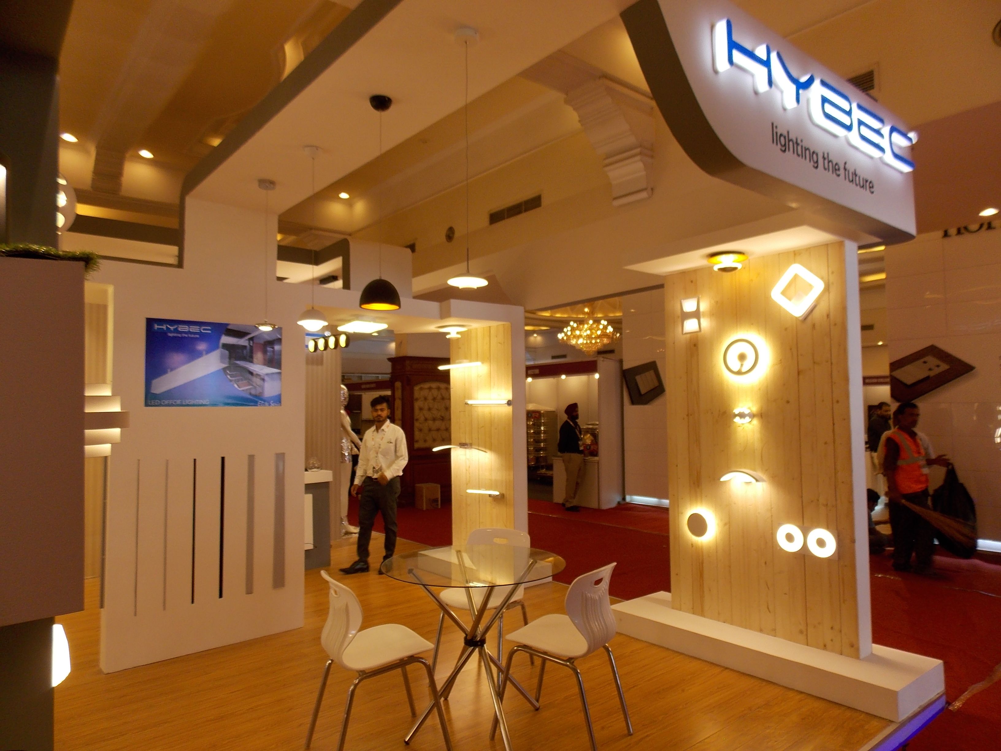
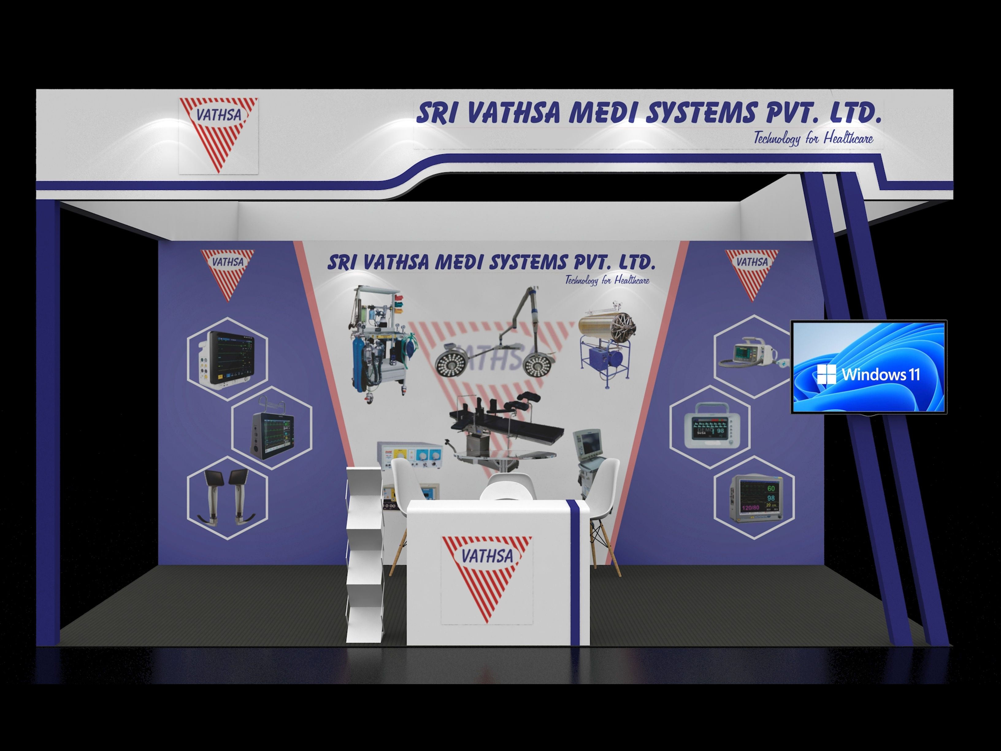
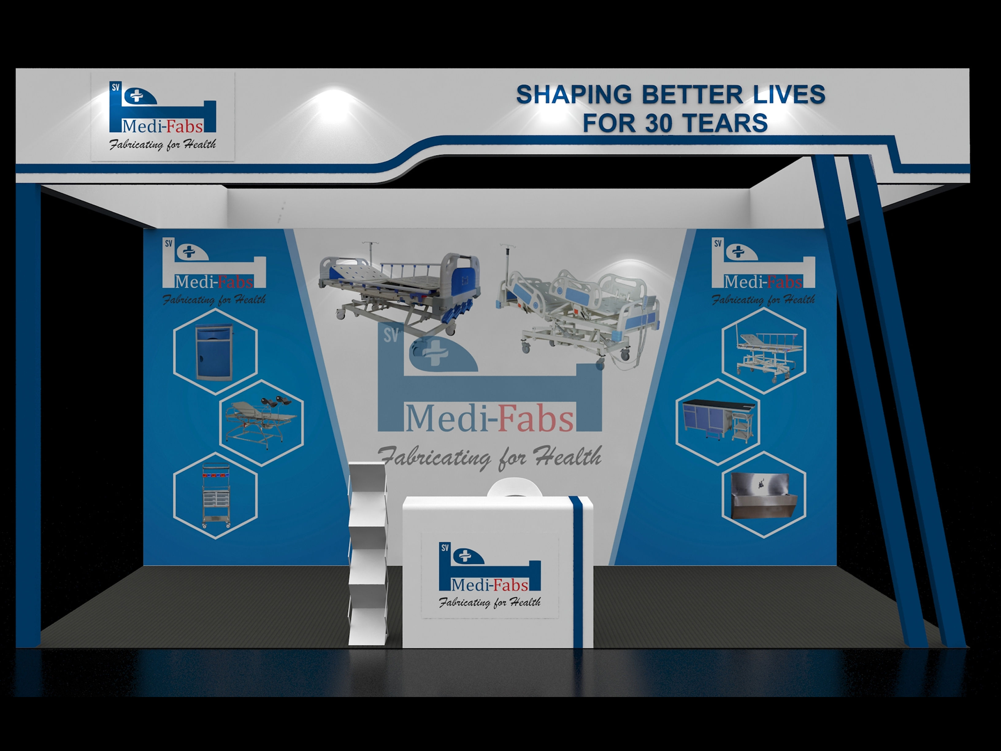
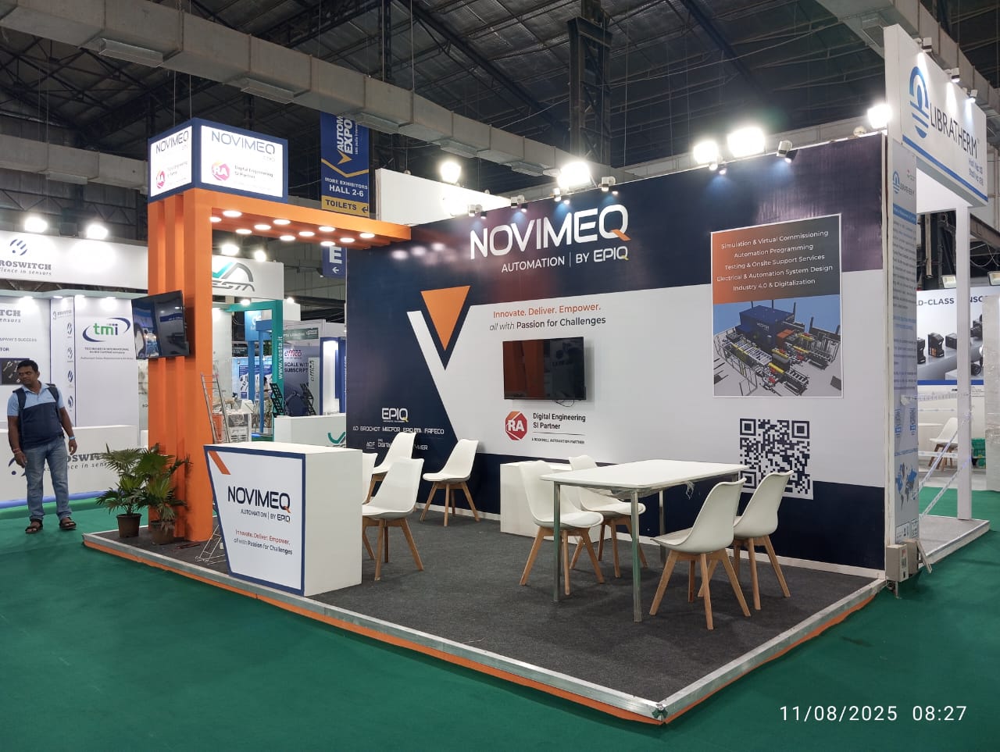
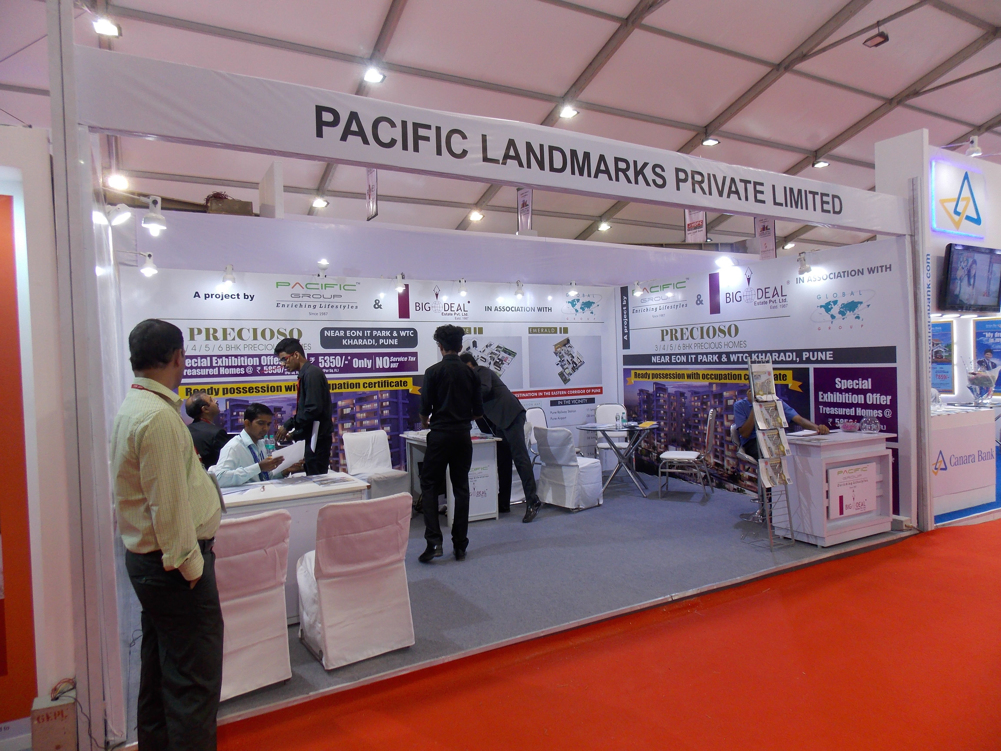
A wide-front real-estate booth with illuminated branding, project communication walls, and multiple consultation tables.
Project Story
Designed for the show floor
Pacific Landmarks required a distinctive exhibition presence that made its products and brand message easy to understand from the aisle. BrandBase Capsule shaped the booth architecture, display hierarchy, lighting, graphics, and visitor flow into a cohesive show-floor experience.
Gallery
Pacific Landmarks — stall images only
Design Highlights
What made this stall stand out
Wide aisle frontage
Project presentation walls
Multiple meeting zones
Bright branded fascia
Execution Process
From brief to show floor
- 1
Brief & Concept
- 2
3D Design Approval
- 3
Fabrication
- 4
On-site Installation
- 5
Show Support
- 6
Dismantle & Handover
Project Statistics
Custom
Stall Design
3D
Visualization
Full
Fabrication
On-site
Execution
Related Stalls