Stall Case Study
ireka HOMES
Furniture & Interiors
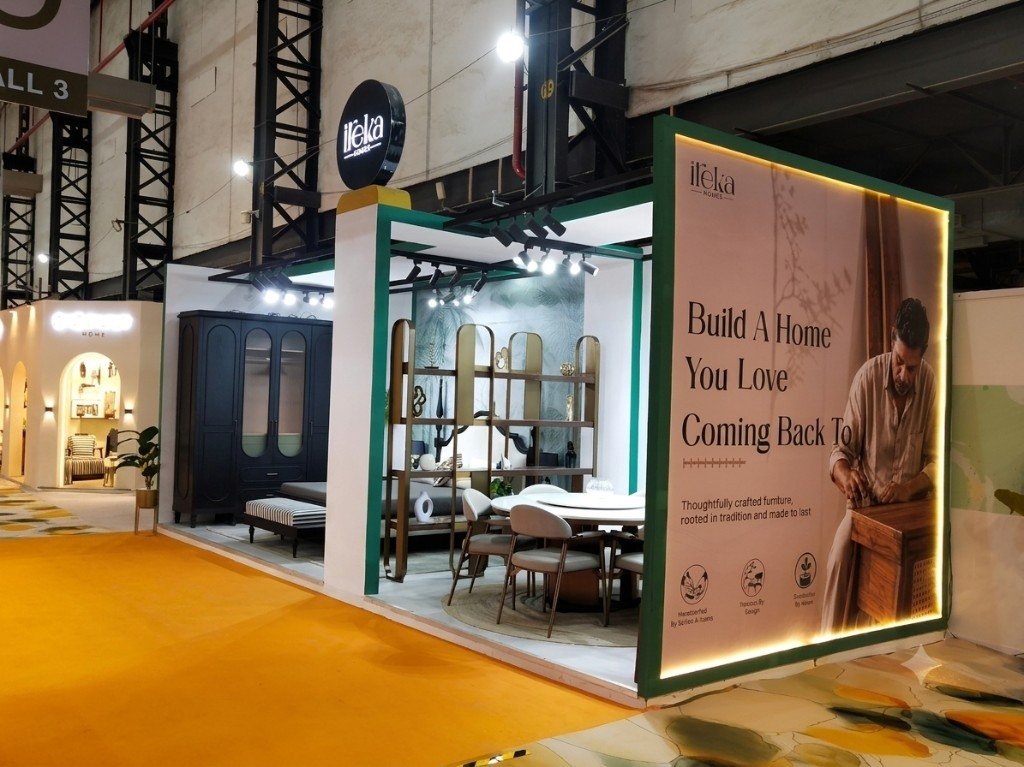
An immersive furniture showroom booth with backlit brand panels, living-room staging, track lighting, and premium finishes.
Project Story
Designed for the show floor
ireka HOMES needed visitors to feel the brand lifestyle. Staged living zones and cinematic lighting transformed the booth into a showroom experience.
Exhibition Stall DesignCustom FabricationLighting & DisplayOn-site Management
Gallery
ireka HOMES — stall images only
Design Highlights
What made this stall stand out
Living-room staging
Backlit brand panels
Track lighting system
Premium interior finishes
Execution Process
From brief to show floor
- 1
Brief & Concept
- 2
3D Design Approval
- 3
Fabrication
- 4
On-site Installation
- 5
Show Support
- 6
Dismantle & Handover
Project Statistics
Showroom
Format
4
Show Days
Full
Turnkey
Premium
Finishes
“
The booth felt immersive and on-brand. Staging and lighting helped customers experience our furniture story.
Exhibitor Representative
ireka HOMES
Related Stalls